
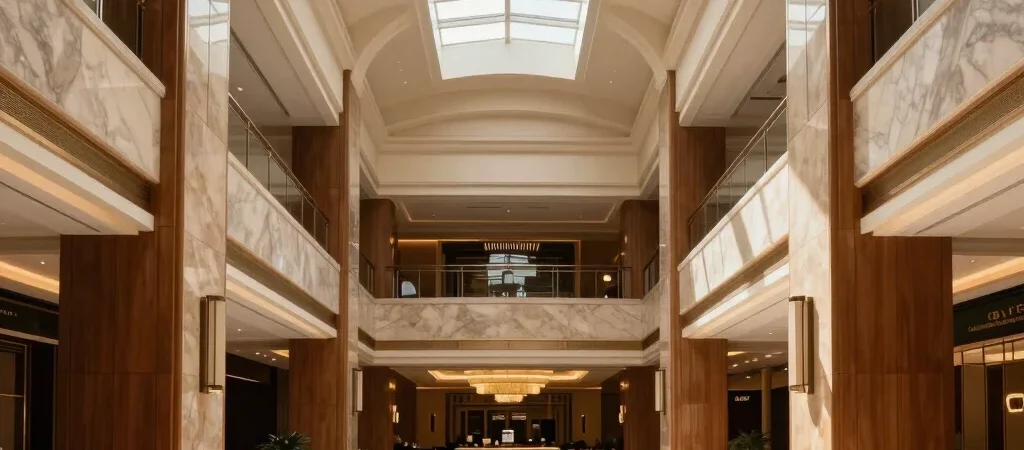
For decades, casino floor architecture adhered strictly to the maze design principle pioneered by industry layout theorists in the late twentieth century. Low ceilings, winding pathways, and an intentional absence of clocks or natural light were crafted to keep visitors immersed in the gaming space. Today, a striking architectural shift has transformed modern destination resorts across the United States.
From Maze Design to Open Vistas
Contemporary resort architects now favor broad sightlines, soaring ceilings, and intuitive spatial navigation. Instead of feeling confined, guests move through expansive promenades that blend gaming pits naturally with fine dining and luxury retail. This layout philosophy respects guest comfort while creating an inviting atmosphere that encourages exploration.
Atmospheric Light and Social Hubs
Natural lighting, once strictly forbidden on gaming floors, is now celebrated through grand skylights and floor-to-ceiling glass walls overlooking outdoor pools. Central lounge areas serve as visual anchors, allowing patrons to orient themselves effortlessly while enjoying a relaxed social environment.
The Shift Toward Integrated Experiences
This spatial evolution reflects a broader transformation in hospitality priorities. Gaming is no longer an isolated activity but part of a holistic resort ecosystem where aesthetics, comfort, and seamless navigation take center stage.